Skip to content
  • Home
  • Services
    • Project Types
      • Custom Homes and Cabins
      • Community Projects
      • Commercial Builds
    • Build Types
      • Traditional Log
      • Timber Frame
      • Post & Beam & Accents
    • Consulting
    • Materials
  • Construction
    • Preconstruction
    • Build
  • About
    • History
  • Contact
CONTACT
Sample Plansadmin2026-10-19T21:17:47+00:00

Sample Plans

Floorplan concepts to get started

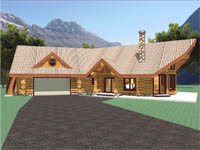
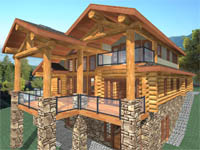
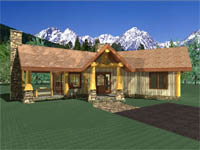
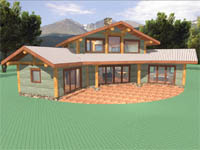
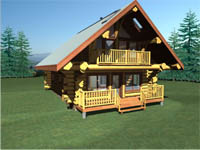
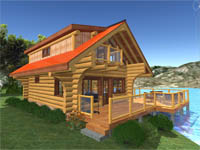
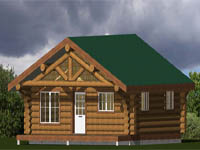
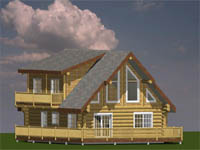
The following are some example plans. Click on any to see PDF floorplans and additional images.
76

1516 Sq. Ft.

Yakima

1983 Sq. Ft.

Sunpeak

1825 Sq. Ft.

Snowflake

1267 Sq. Ft.

Queenstown

1842 Sq. Ft.

Manilla

1736 Sq. Ft.

Malta

1299 Sq. Ft.

Lookoutridge

1895 Sq. Ft.

Lookout

1320 Sq. Ft.

Lonetower

1800 Sq. Ft.

Hawk

1726 Sq. Ft.

Greece

1656 Sq. Ft.

Gilmore

1767 Sq. Ft.

Flight

1880 Sq. Ft.

Eaglesnest

1777 Sq. Ft.

Dining

1500 Sq. Ft.

Dentist

1924 Sq. Ft.

Contemp.

1228 Sq. Ft.

Cascade

1488 Sq. Ft.

Butterfly

1679 Sq. Ft.

Bosworth

1461 Sq. Ft.

82

1683 Sq. Ft.

81

1623 Sq. Ft.

77

1235 Sq. Ft.

Aspen Meadow

1040 Sq. Ft.

80

1188 Sq. Ft.

Raincatcher

1182 Sq. Ft.

Firehawk

1160 Sq. Ft.

72

676 Sq. Ft.

Smurf

320 Sq. Ft.

Bachelor

470 Sq. Ft.

Weekender

336 Sq. Ft.

Logchalet

980 Sq. Ft.

Riverside

833 Sq. Ft.

Sanctuary

978 Sq. Ft.

Treasure

964 Sq. Ft.

Contact Us
  • Home
  • Services
  • Construction
  • About
  • Contact
Page load link
Go to Top