
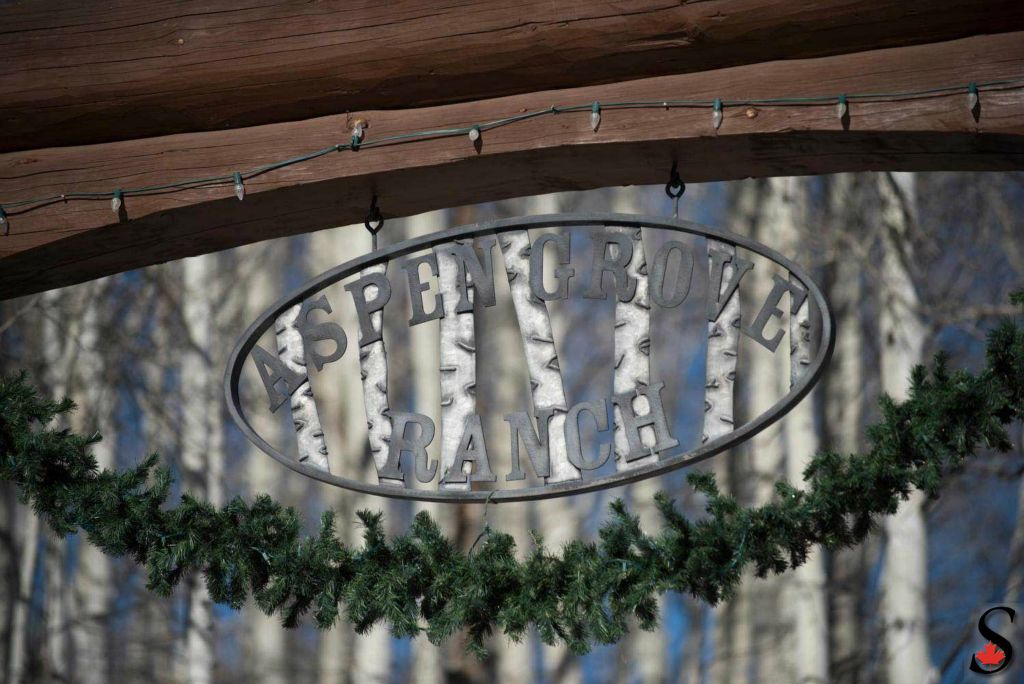
Aspen Grove Ranch
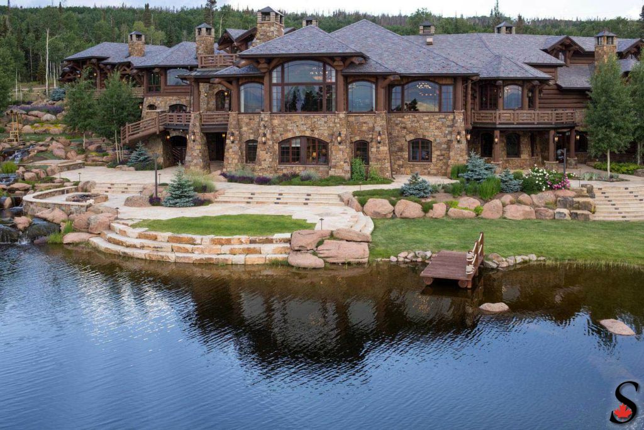
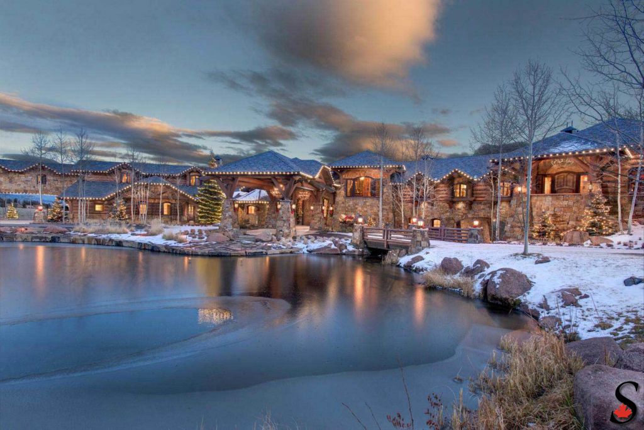
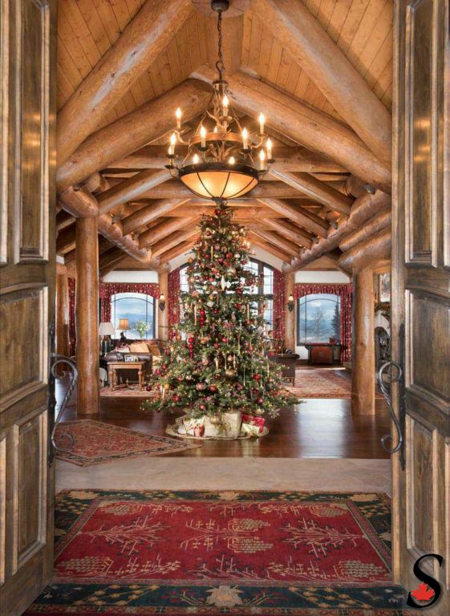
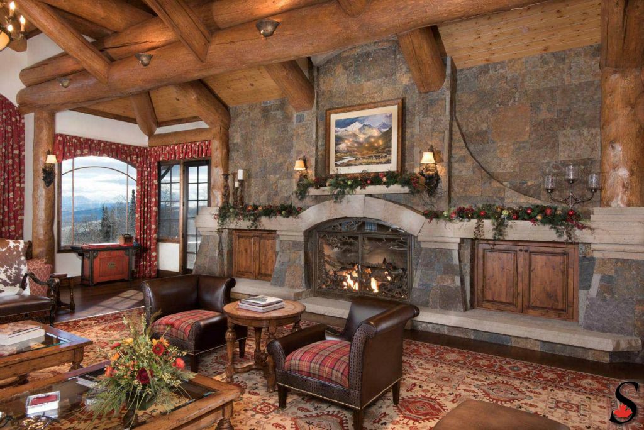
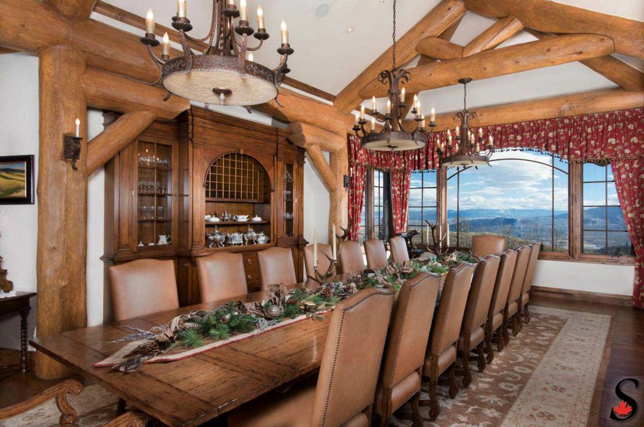
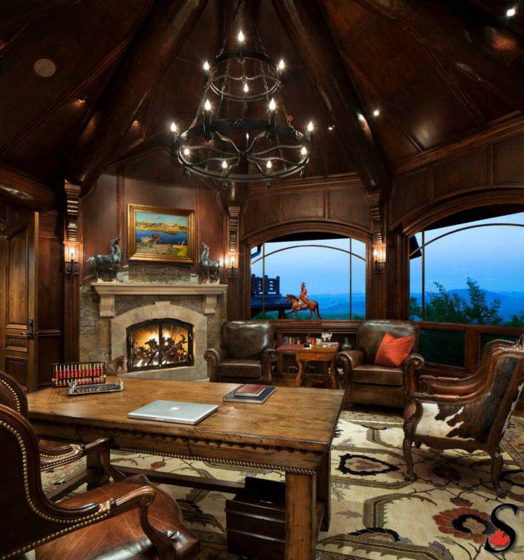
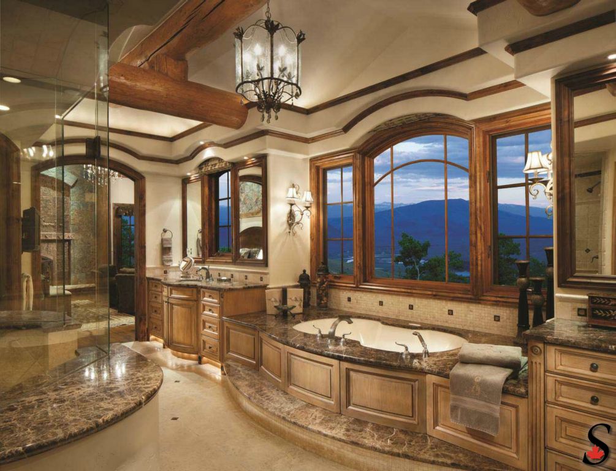
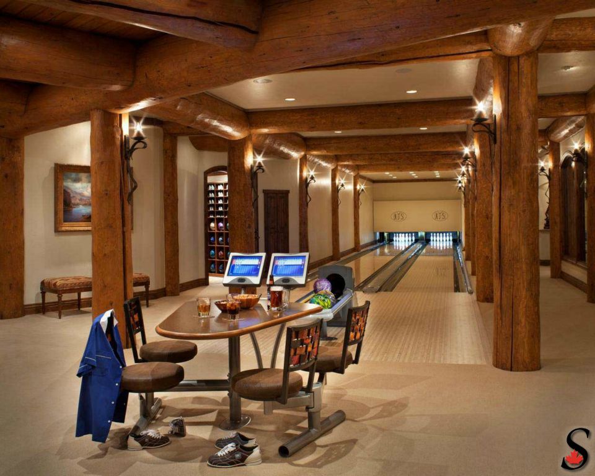
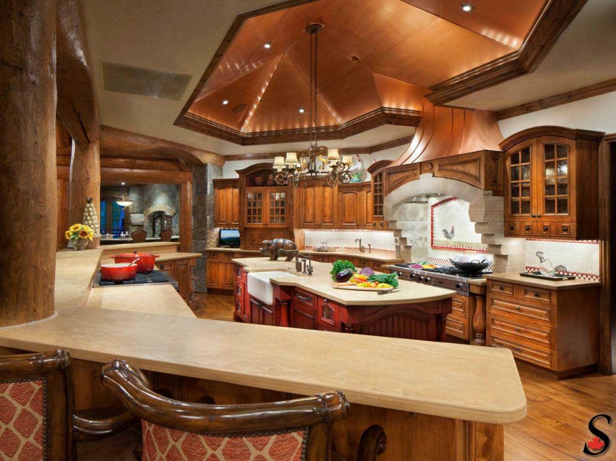
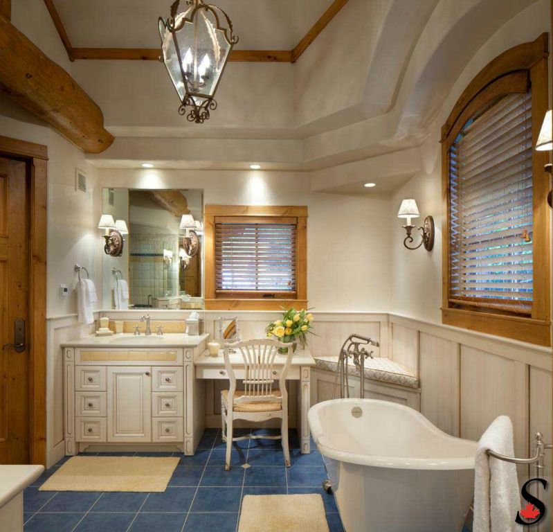
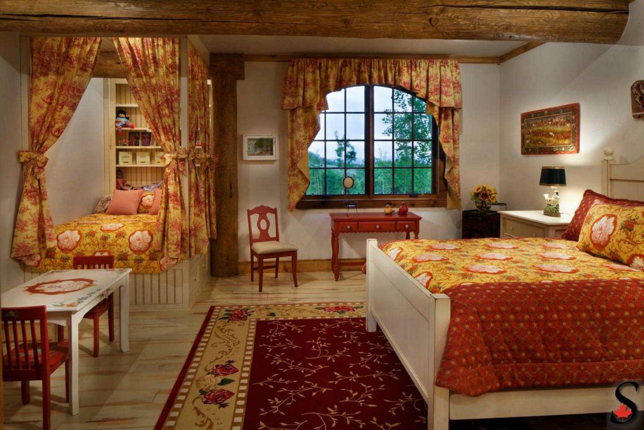
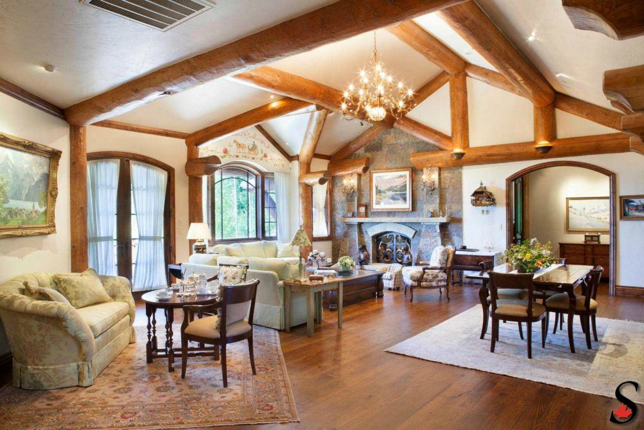
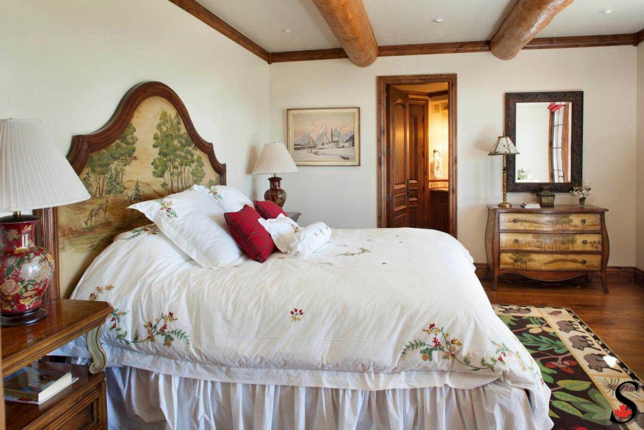
Aspen Grove Ranch is a 24,400± sq. ft. log-accent mountain estate designed as three interconnected structures: a central Main Residence, a private owner’s wing, and two dedicated guest residences. The home features structural log trusses with log-accent elements throughout. It includes 10 bedrooms, 12 full bathrooms, and five half-baths, along with a Western-style bar, grand stone fireplace, theatre room, two automated bowling lanes, and more. Sustainable building practices were incorporated throughout, including the use of dead-standing timber.
Inspired by this project? We’d love to work with you. Click below to contact us and discuss your ideas — our team is ready to help turn your vision into reality.
Aspen Grove Ranch
Project Description
Click on the images in the gallery to see them larger.
