
Sun Peaks Resort
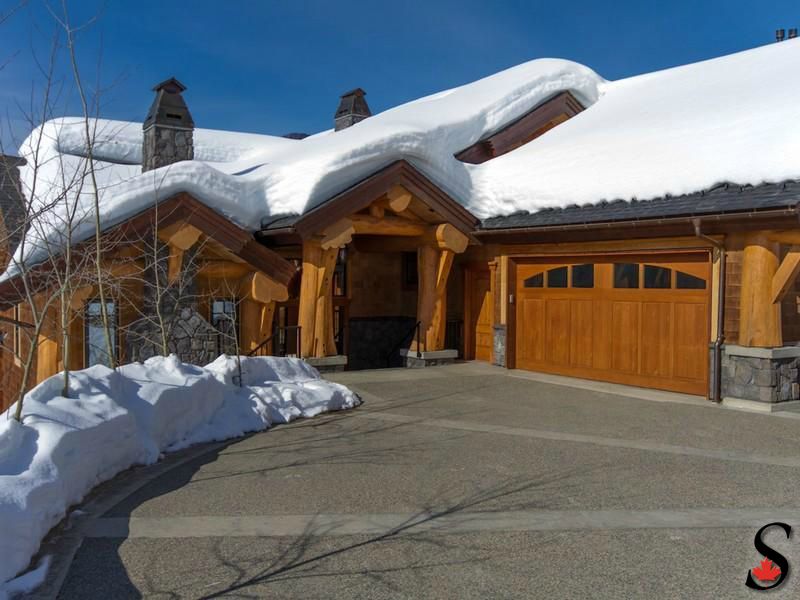
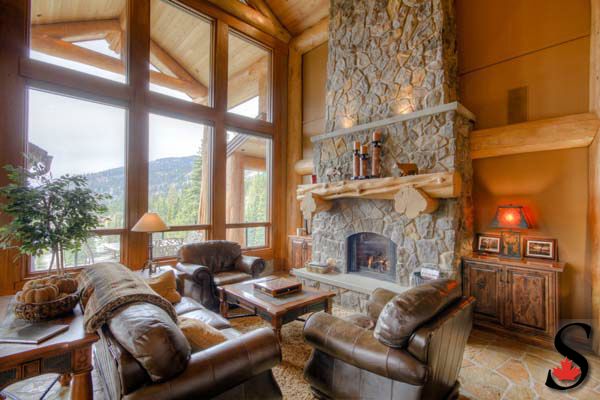
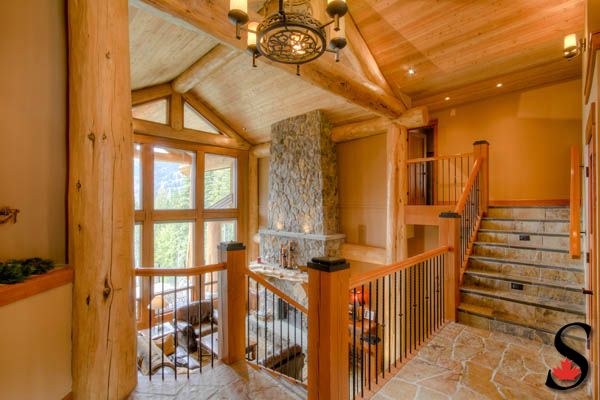
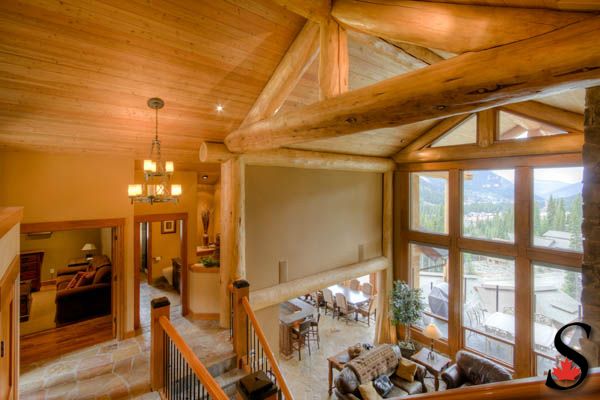
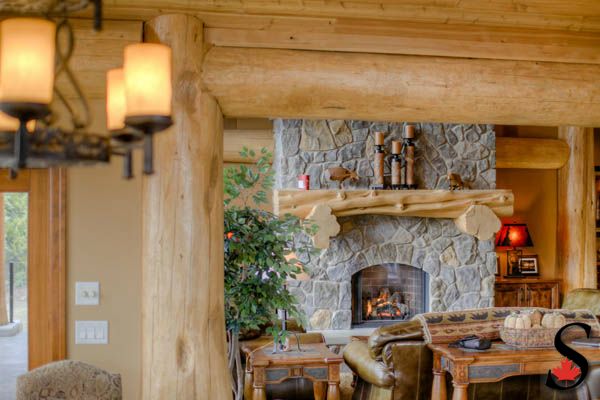
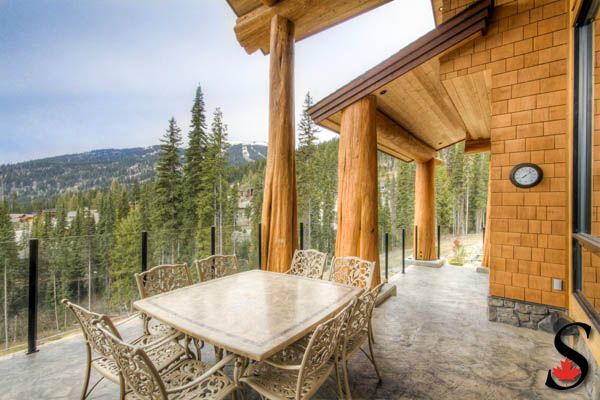
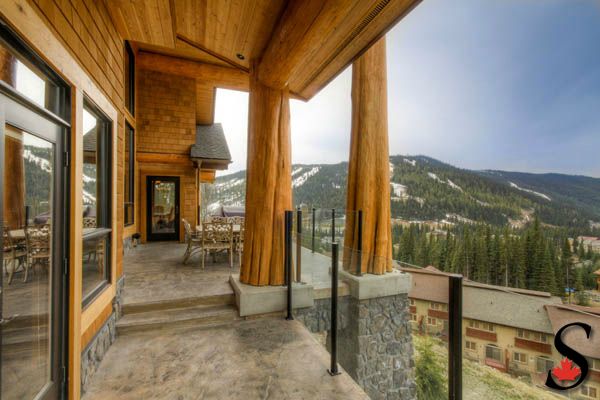
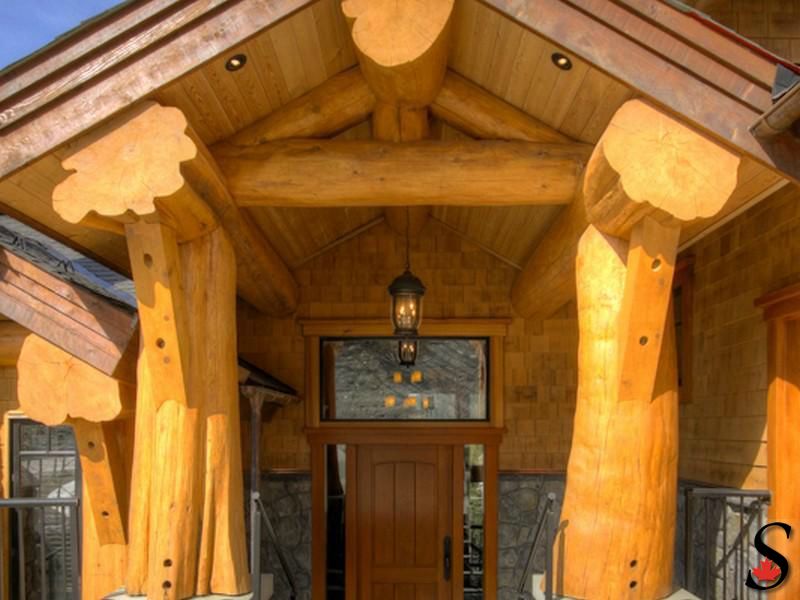
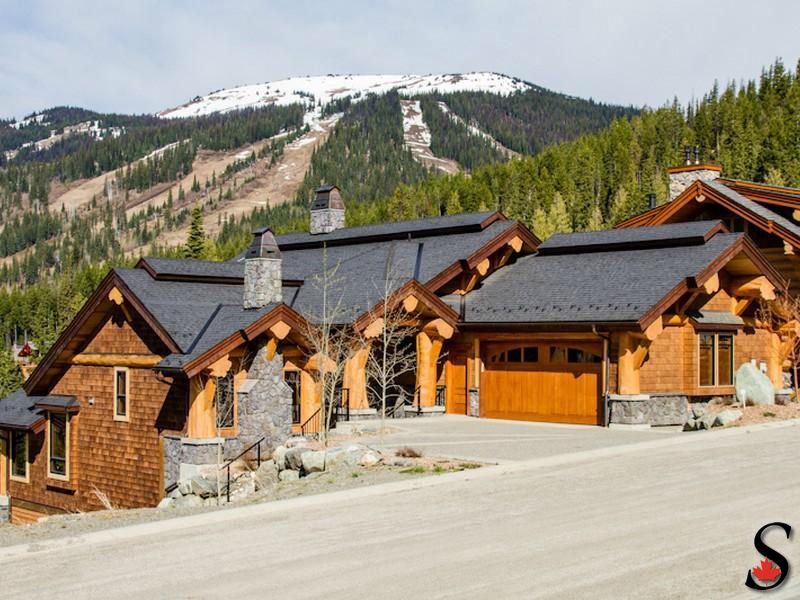
In 2005, we crafted and assembled a stunning Western Red Cedar log home for the Sun Peaks Resort area—one of our most striking projects of the time. Featuring massive 36–40″ diameter cedar flares throughout, the home required two full semi-truck loads of handcrafted log work, all built from premium BC cedar.
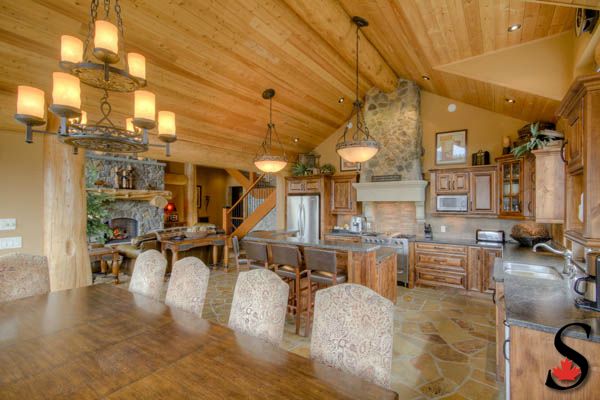
The 2,525 sq. ft. design offers a spacious and inviting layout, with a soaring two-story great room, a den/guest room, kitchen with pantry, dining area, and a master bedroom with ensuite on the main floor. Both the great room and master suite open onto a covered deck with exceptional mountain views. The upper level includes two additional bedrooms, a bathroom, and a laundry room, while the lower level provides a rec room, living room, another bedroom, and a two-piece bath. With 1,733 sq. ft. on the main floor alone, this home blends craftsmanship, comfort, and West Coast character in a spectacular alpine setting.
Inspired by this project? We’d love to work with you. Click below to contact us and discuss your ideas — our team is ready to help turn your vision into reality.
Sun Peaks Resort
Project Description
Click on the images in the gallery to see them larger.
