
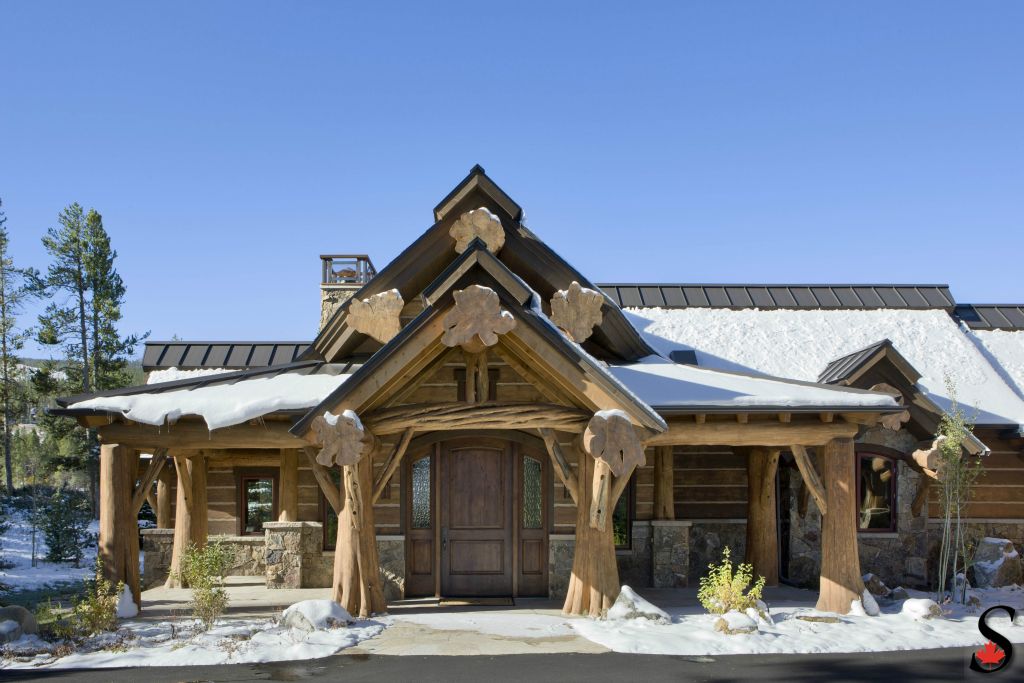
Highlands Ranch Home
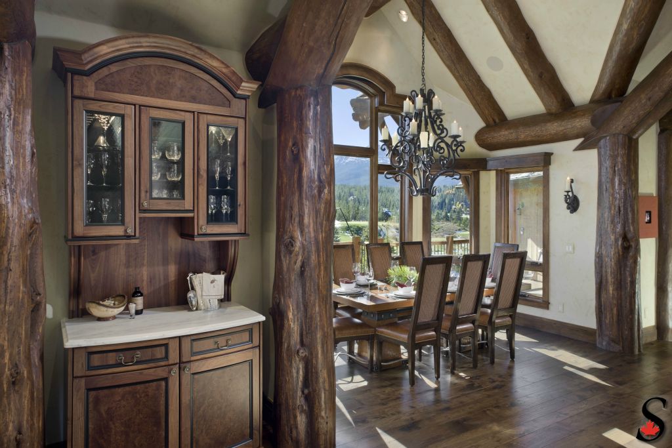
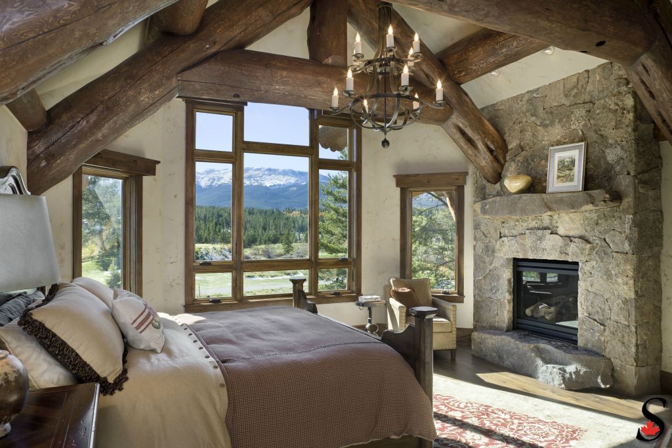
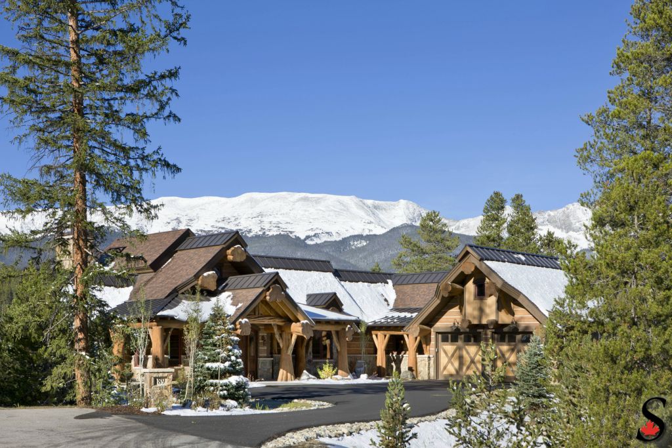
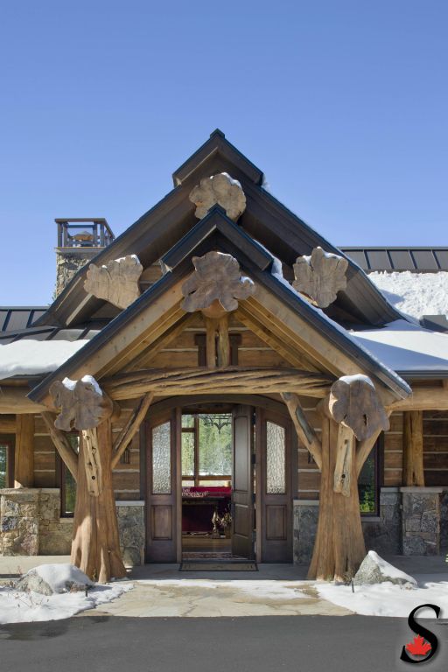
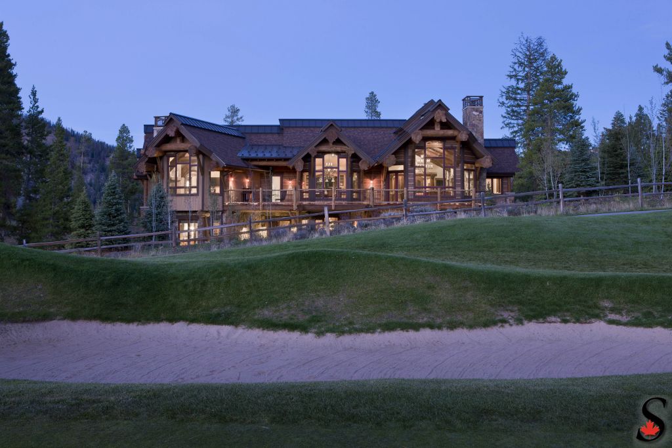
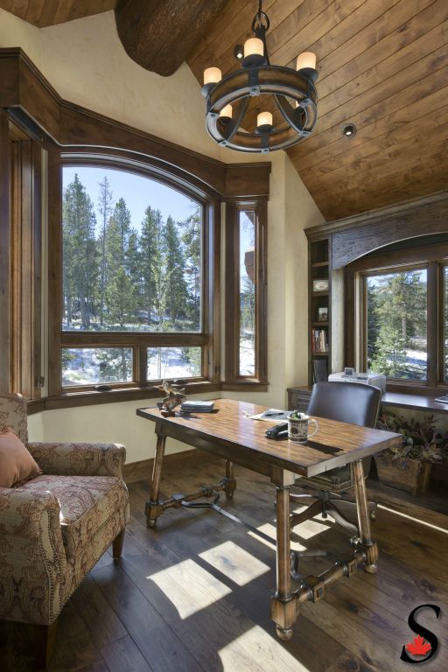
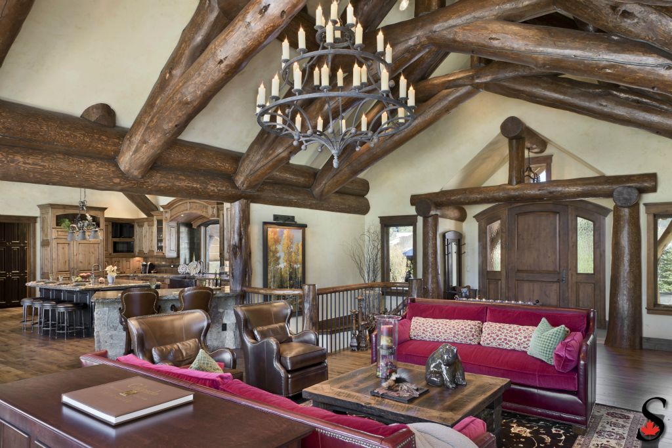
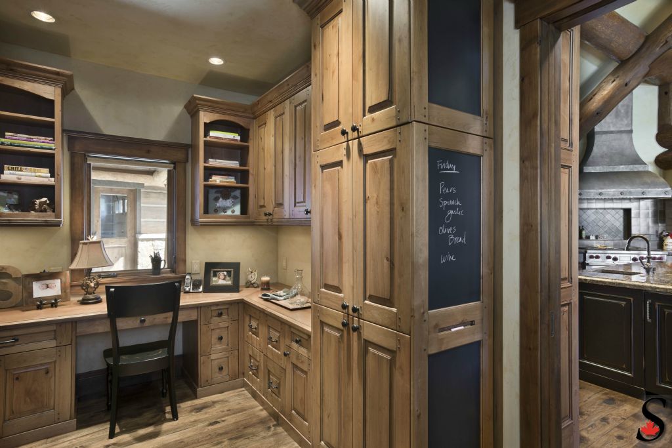
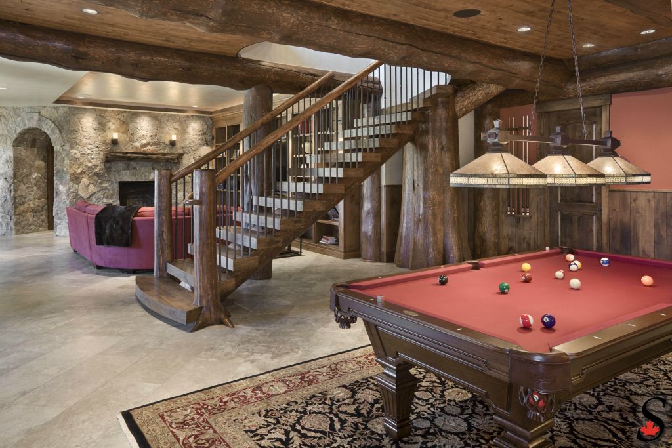
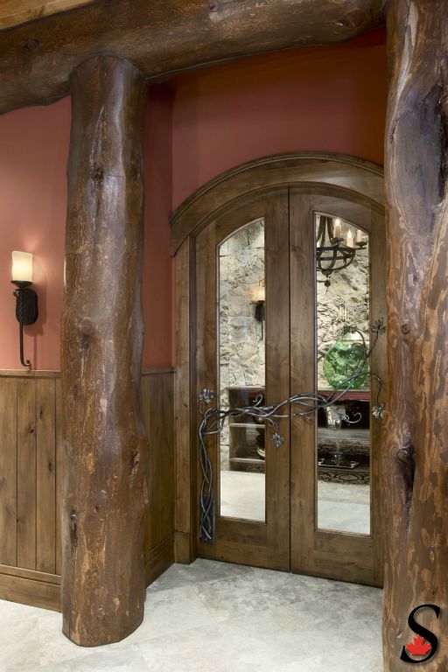
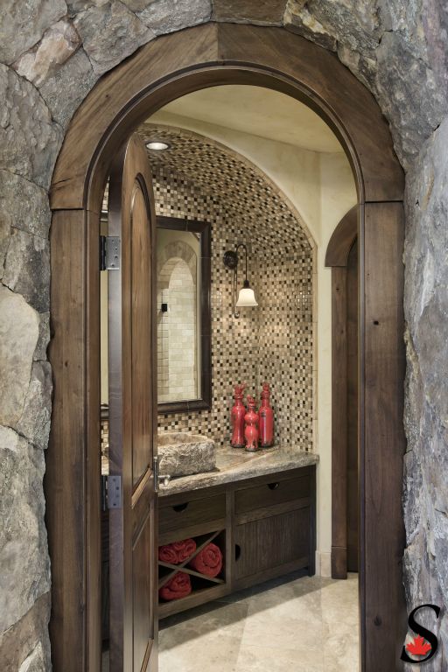
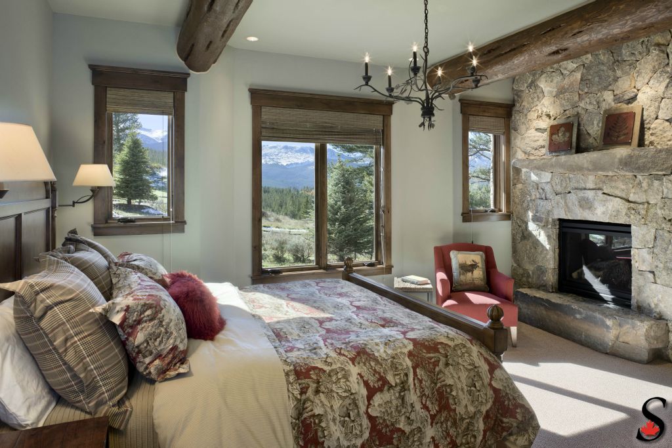
This hybrid log home in Breckenridge, Colorado was originally built in 2006, with an addition completed in 2021. It features flared cedar posts, cedar roof beams, and exterior fir log siding. The 4,464 sq. ft. residence includes five bedrooms and three and a half bathrooms.
Inspired by this project? We’d love to work with you. Click below to contact us and discuss your ideas — our team is ready to help turn your vision into reality.
Highlands Ranch Home
Project Description
Click on the images in the gallery to see them larger.
